

Memorial Villages · Houston
European estate tradition, reimagined for now.
Classical proportion meets a lighter, more contemporary way of living in the Memorial Villages.
Showcase residence10 Legend LaneSleepy Hollow Woods · Memorial
Discover Parish01
The Parish point of view
Character begins with proportion
A home should feel inevitable on its site.
Parish is a boutique Houston builder focused on transitional European homes. We begin with balance, proportion, and the relationship between a residence and its setting.
Then we translate those enduring ideas for Houston's light, landscape, and everyday life—creating homes with presence, warmth, and a natural sense of belonging.
02
Showcase residence
10 Legend Lane · Memorial
A European estate, composed for Houston now.
Parish's showcase residence is a 6,787-square-foot study in proportion, warmth, and the quiet confidence of transitional European architecture.
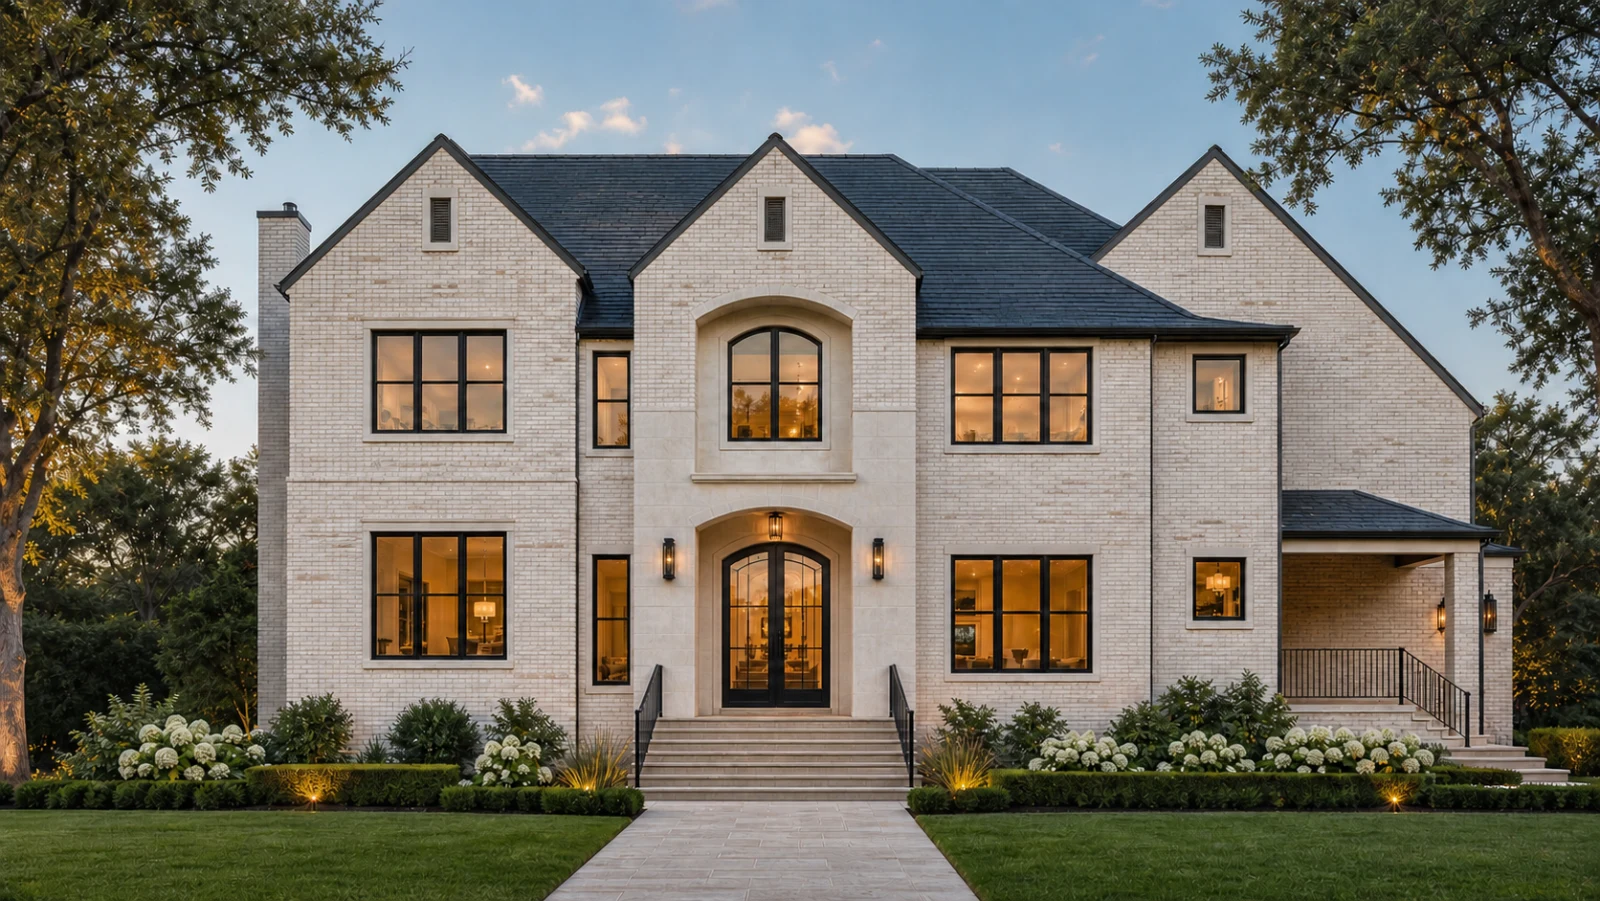
Showcase residence
10 Legend Lane
- Planned living
- 6,787 square feet
- Rear porch
- 975 square feet
- Garage
- Three car
- Architecture
- Transitional European
Legend Lane · Memorial
Close to what matters.
Quietly apart.
A private residential setting with Houston's defining destinations close at hand. Select a place to see its real-world relationship to the showcase residence.
Showcase residence10 Legend LaneMemorial · Houston
Explore nearby
Approx. direct distanceSelected destination
CITYCENTRE1.2 mi approx. direct distanceOpen live map
Distances are approximate direct distances for context only. School assignments and travel routes should be independently verified.
Legend Lane · Spring Branch ISD
A Memorial address, from first bell to graduation.
Current attendance information identifies three established Memorial campuses for 10 Legend Lane, all within Spring Branch ISD.
Memorial Middle
Visit the schoolMemorial High
Visit the schoolAttendance zones and enrollment eligibility can change; verify current assignments directly with Spring Branch ISD.
Interior palette · 10 Legend Lane
Warm, quiet, and unmistakably current.
Warm-white cabinetry, stained white oak, Taj Mahal quartzite, and wide-plank white-oak floors express the residence's interior design direction.
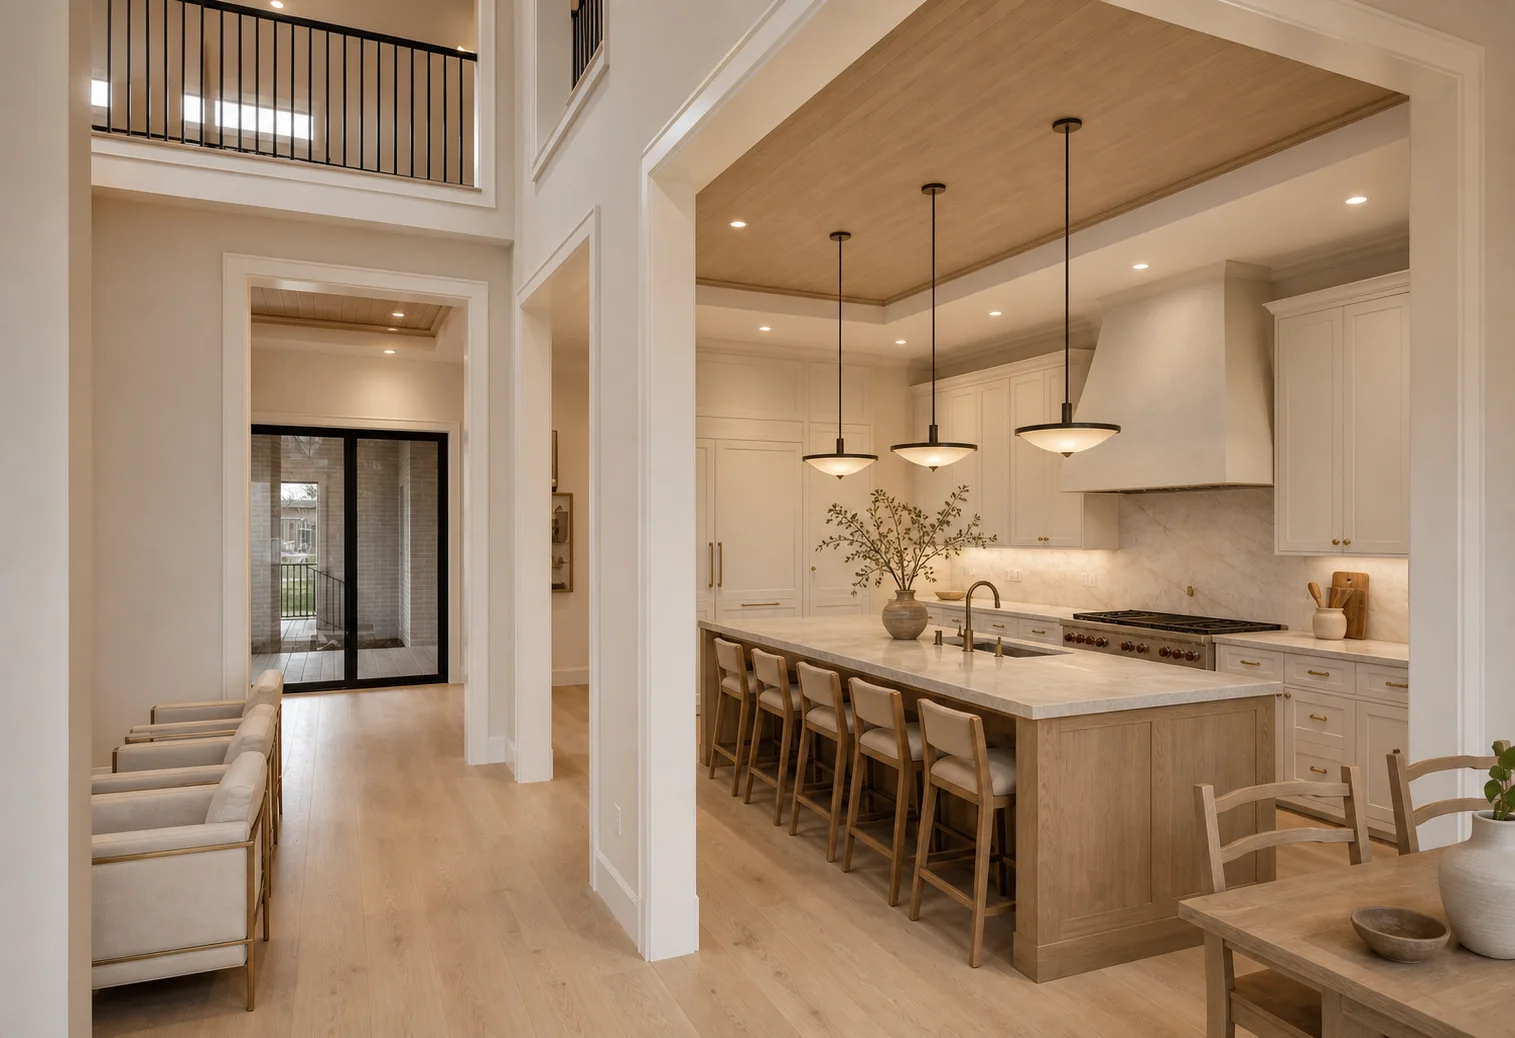
The architecture should carry the room.See the complete interior study
Material palette
- Warm white
- Stained white oak
- Taj Mahal quartzite
- Darkened metal
04
The Parish process
From first conversation to completion
A clear path through a deeply custom process.
Each phase is designed to keep the setting, architecture, interior direction, scope, and execution aligned before the next begins.
Direct dialogueDecisions stay close to the people carrying them through.
Early alignmentArchitecture, interiors, scope, and constructability move together.
A visible recordSelections, milestones, and next steps remain clear.
Discover
Property & vision
Begin with the homesite, the way you live, the neighborhood, and the character the residence should carry.
Align
Feasibility & team
Consider site conditions, program, priorities, architectural direction, and the right path forward together.
Resolve
Design & preconstruction
Coordinate architecture, interior selections, important details, scope, and pricing before construction begins.
Build
Construction
Carry the approved design from foundation through final detail with documented decisions and consistent communication.
Complete
Refinement & handoff
Review the residence carefully, resolve final details, document the work, and prepare the home for its next chapter.
Begin a conversation
Let's begin with where you want to live.
Planning a home in the Memorial Villages—or interested in the Legend Lane showcase residence? Tell us what you have in mind for the generous sites, mature canopies, and enduring character of Memorial.
Building inBunker Hill · Hunters Creek · Piney Point